
The problem the open plan created
Open floor plans became a hallmark of modern architecture because they produce large, light-filled interiors. They also removed the division required to delineate distinct areas or offer any privacy at all — and the two things people complain about most in an open office are noise and being watched.
The instinct is to put walls back. That undoes the daylight, the sightlines and the sense of space that justified the open plan in the first place. Glass partitions are the middle answer, and switchable glass partitions remove the last compromise in that answer.
They keep the room feeling open
The most important property of a glass partition is that it divides without enclosing. Light flows freely through it, so a partitioned area still reads as part of the whole. A home office inside a larger room, a focus room off a studio floor, a meeting room in the middle of a plate — all of them stay visually connected to the space they sit in.
They protect the daylight budget
Daylight is not a nice-to-have; it is a measurable input to how a floor performs. Glass partitions improve how light is distributed through a plan and reduce the demand for artificial lighting during the day. Where a partition needs to obscure without going dark, frosted and textured options preserve privacy while still transmitting light — and switchable glass does the same thing on demand rather than permanently.
Switchable glass removes the privacy trade-off entirely
A conventional glass partition is honest about what it is: you can see through it, and so can everyone else. Switchable partitions change state instantly, so the same wall is transparent for most of the day and opaque for the twenty minutes that need it.
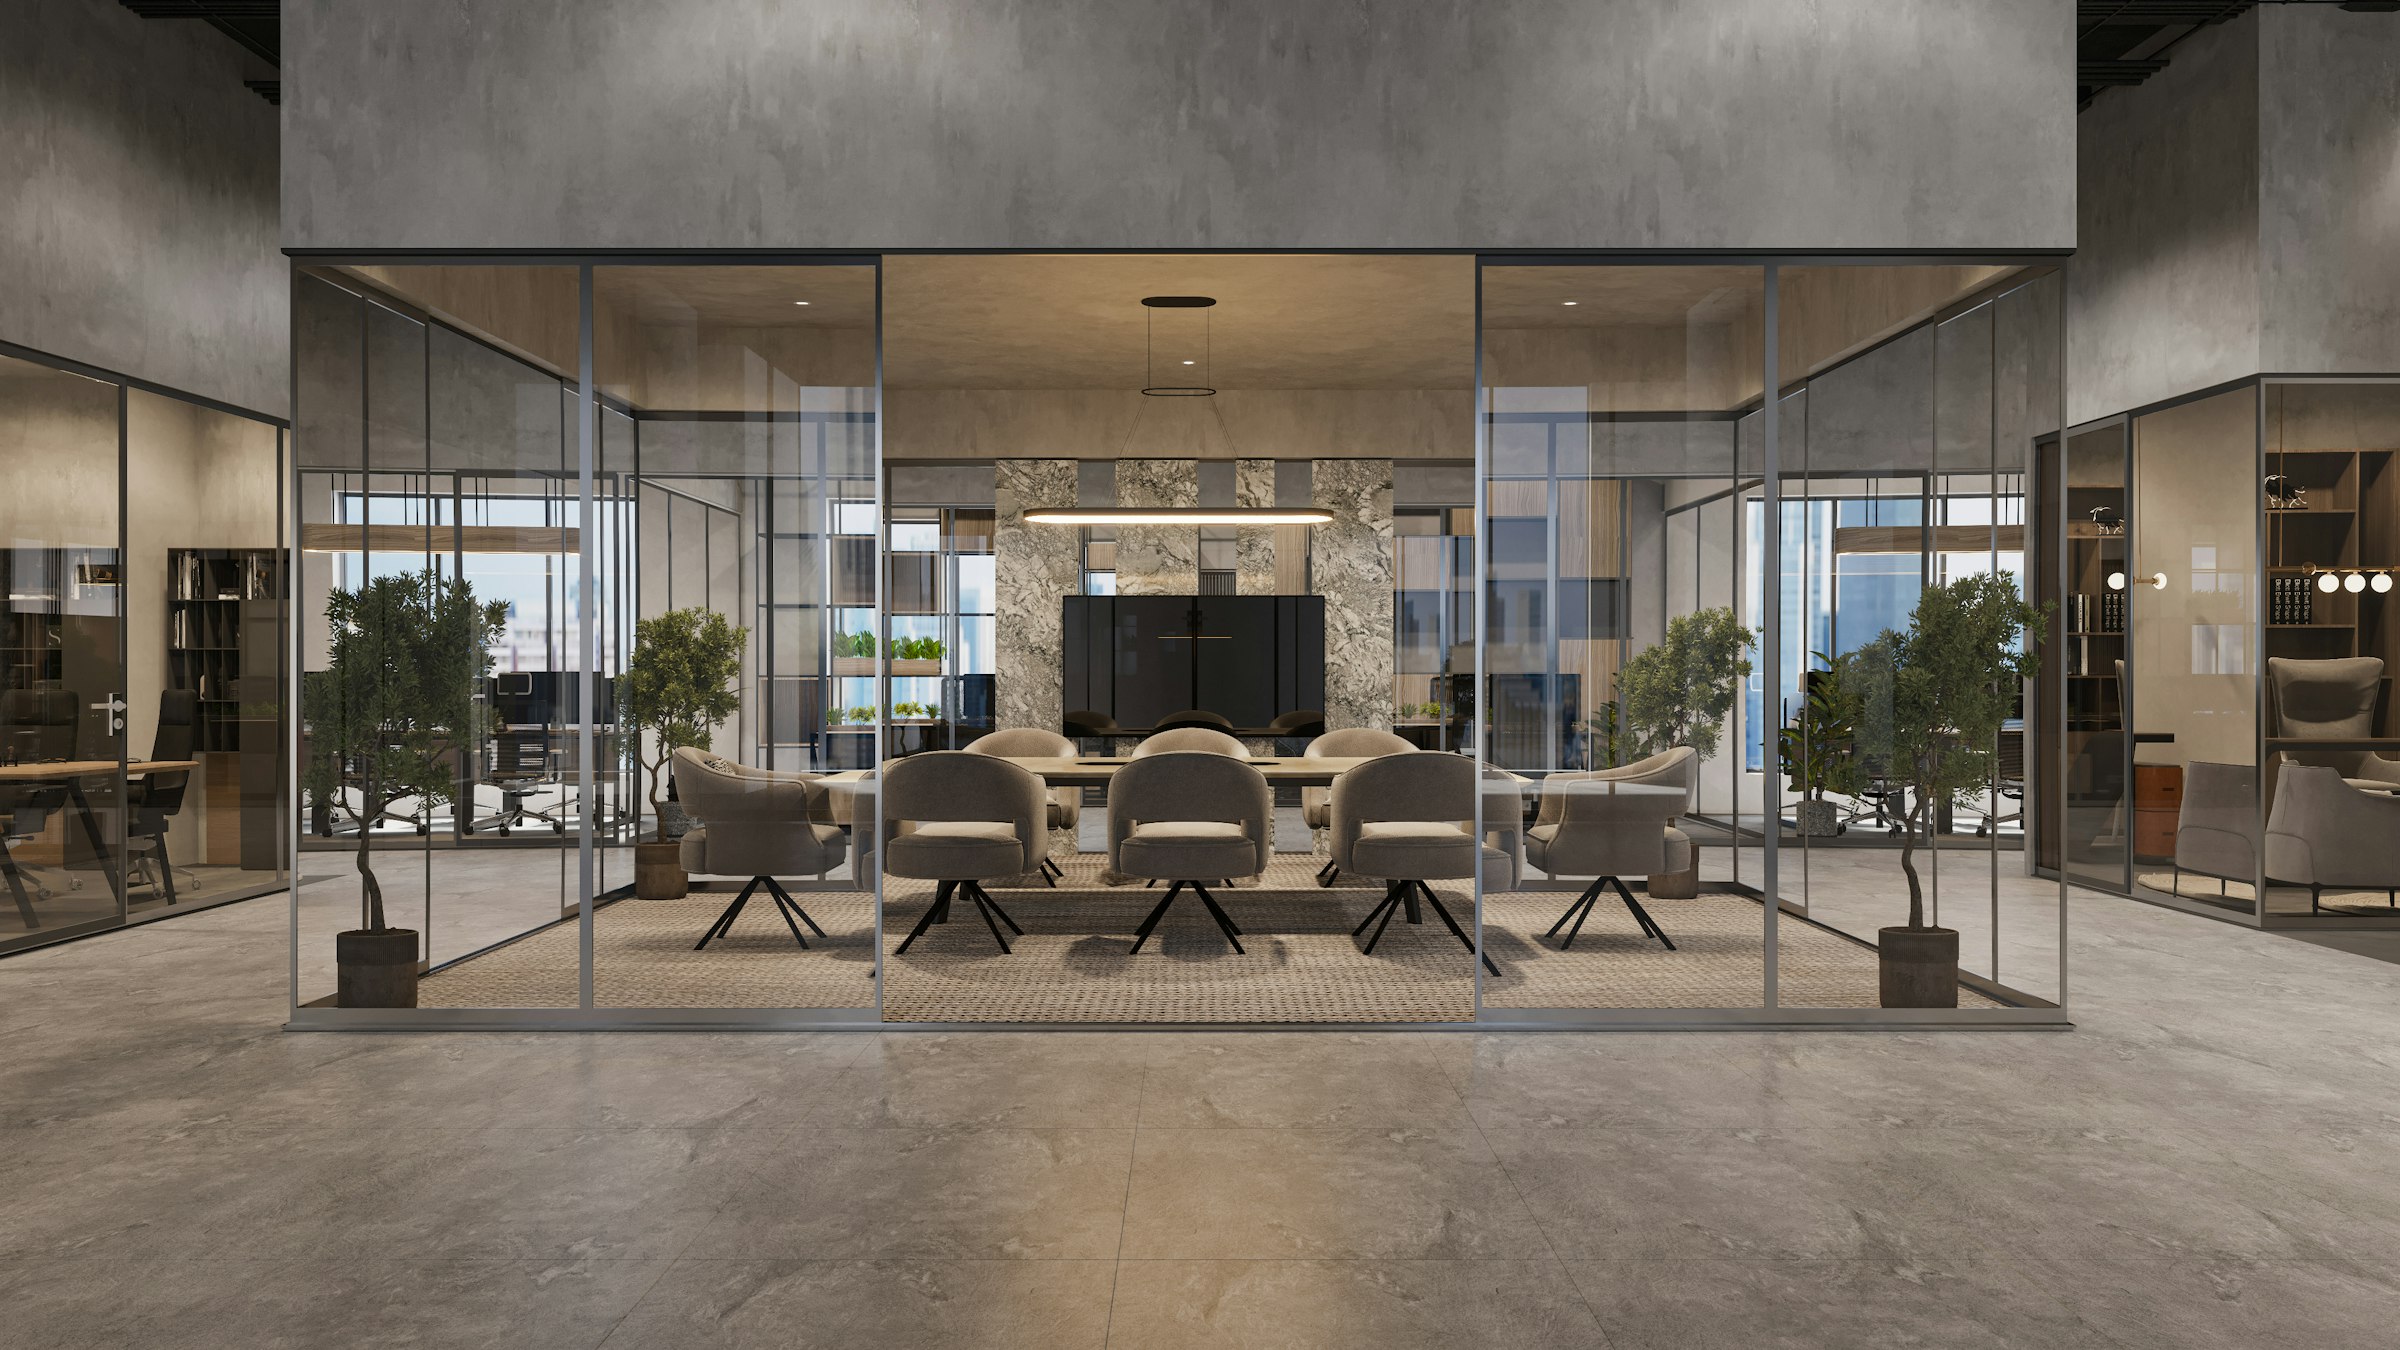
In practice that matters most in conference rooms. A meeting room with switchable glass goes from clear to frosted for a confidential conversation without heavy drapes or blinds, then returns to clear the moment the meeting ends — so the room stops being a permanently shuttered box in the middle of an otherwise open floor.
Acoustics, honestly
Glass partitions reduce noise transfer without isolating a space completely, which is usually what an office actually wants. Where the requirement is stricter, acoustic laminated make-ups offer more separation without sacrificing transparency.
Be careful with the claim that switchable film improves acoustics — it does not. Acoustic performance comes from the lamination and the seal detail, not the liquid crystal layer, which is why laminated switchable glass performs on sound where applied film does not. If acoustic separation matters, specify the laminated route and detail the head, base and joint seals properly.
They can be moved; walls cannot
Glass partitions are easier to install, relocate and replace than built walls. Sliding and folding systems go further, letting a space open up or close down through the working day rather than at the next refit. In an organisation that reorganises every eighteen months, that flexibility is often worth more than any single performance figure.
And they look like the building was designed
Frameless panels, slim-profile framed systems, sliding doors and decorative glass all read as deliberate. The alternative — blinds permanently down on a glass room — reads as a workaround, because it is one.
How to specify one
Work through it in this order, because getting the order wrong is what produces partitions that have to be replaced:
- How long does this layout need to last? A layout with a five-year life justifies a demountable framed system.
- What acoustic separation do the rooms genuinely need? Ask what conversation must not be overheard, not what number sounds good.
- Does privacy need to be on demand, or is it constant? On-demand means switchable; constant means frosted or solid.
- Is the space occupied? Occupied space points to applied switchable film on the existing glazing rather than replacing the partitions.
- Only then, the budget.